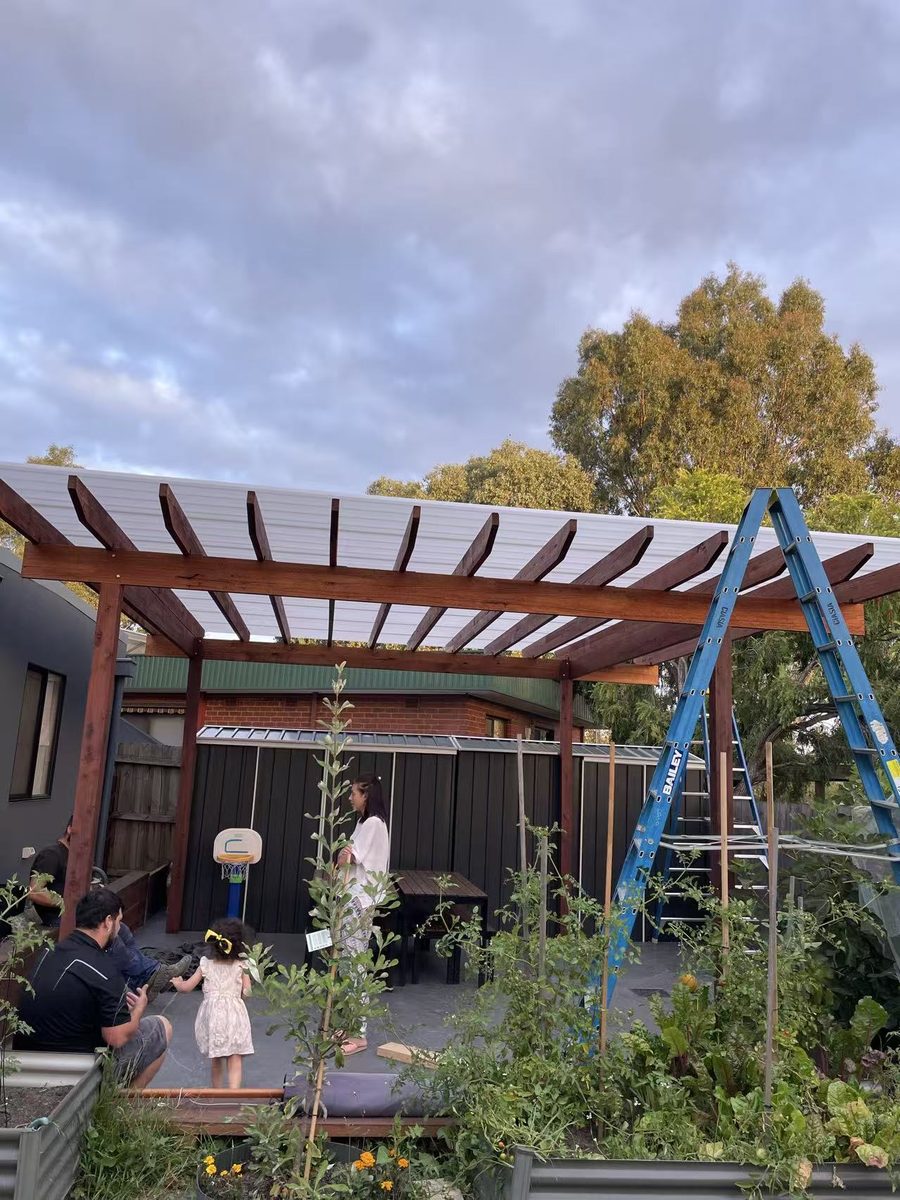
Heidelberg – Backyard Alfresco & Pergola Build

A full backyard transformation built from the ground up — from a new steel-reinforced concrete slab through to a finished, undercover entertaining area.

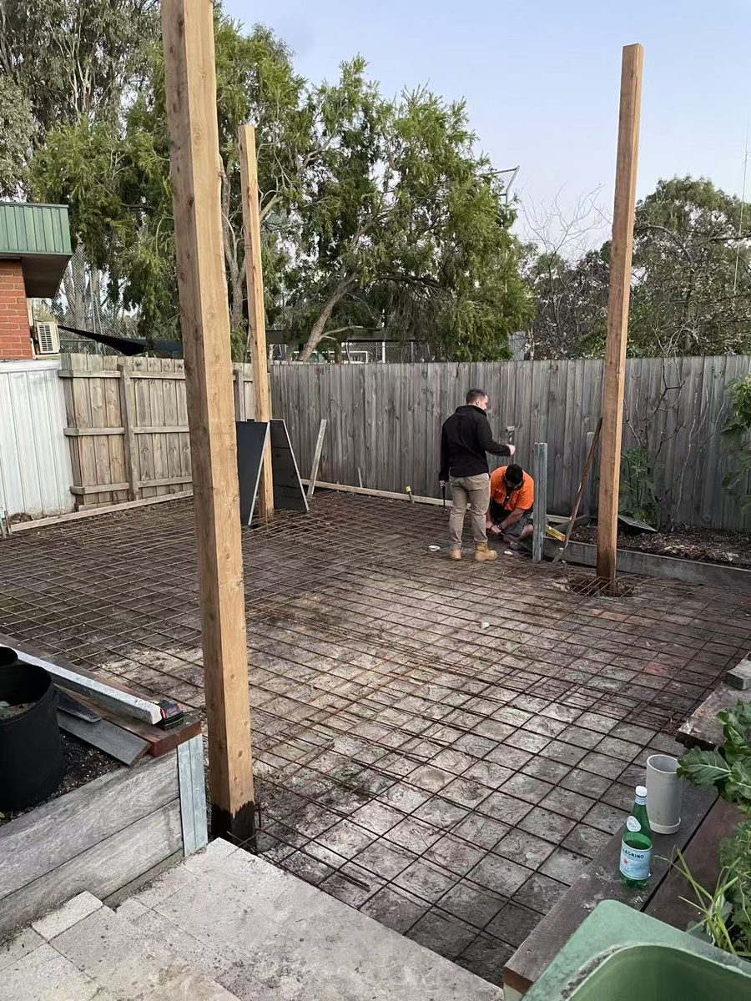
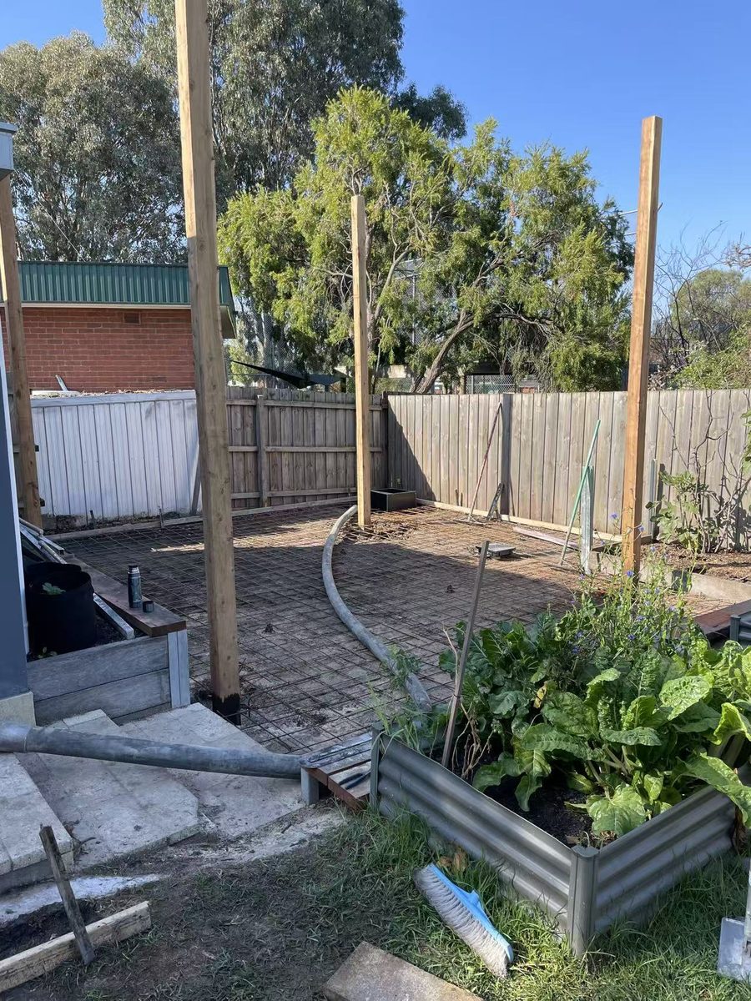
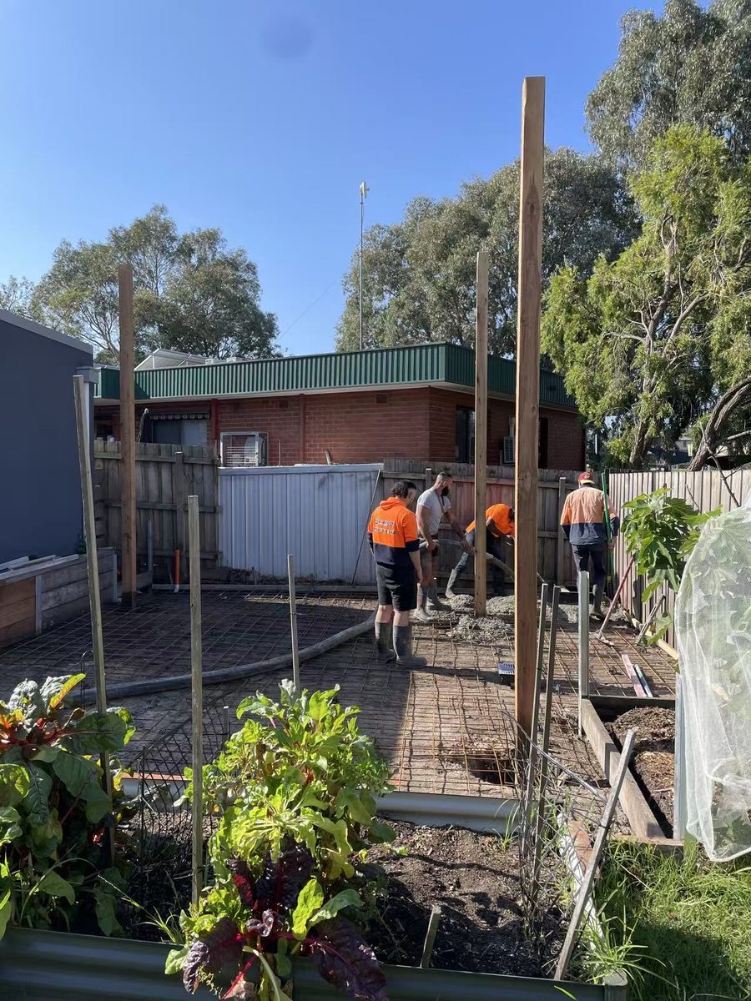
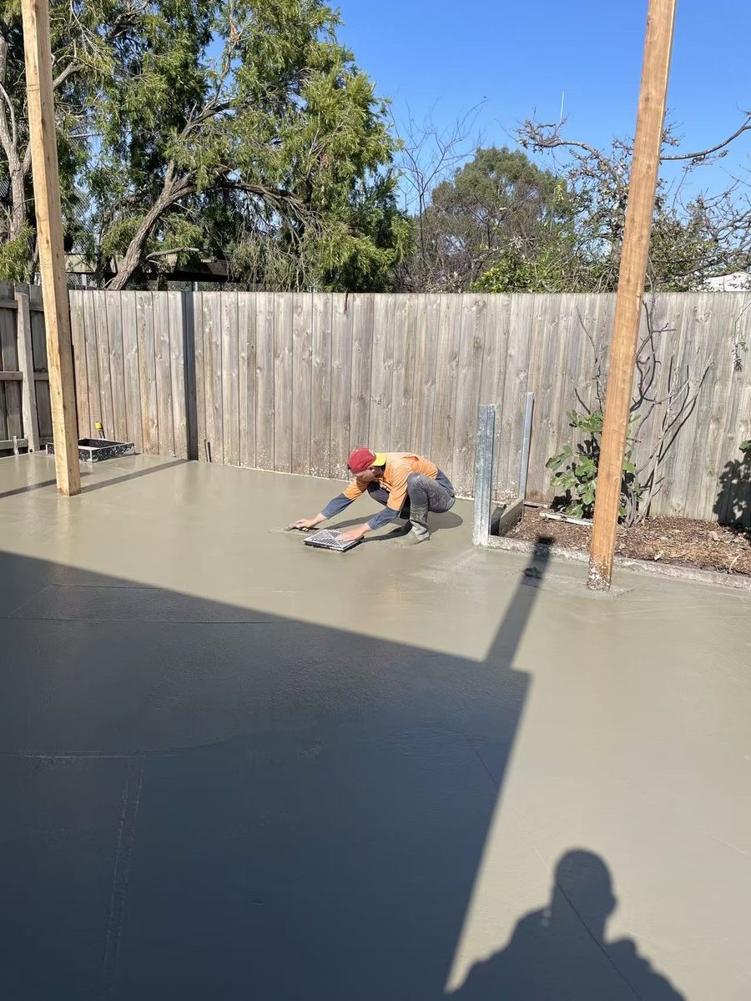
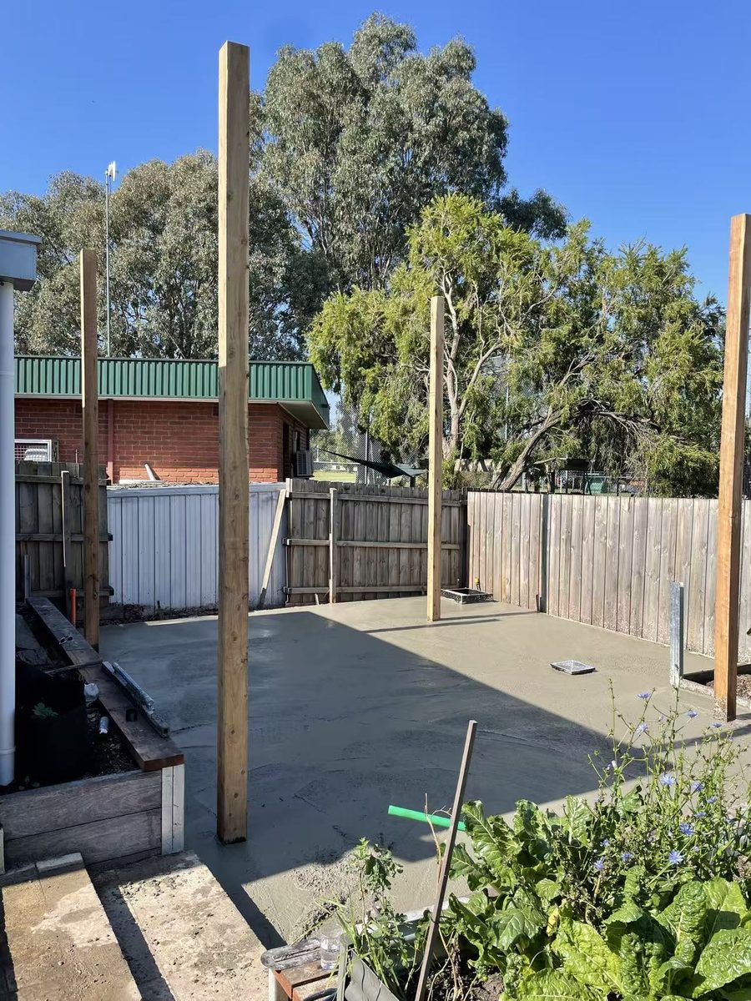
The slab was set out with formwork and reinforcing mesh, the posts positioned and braced, then a pumped concrete pour was hand-trowelled to a smooth, even finish with drainage built in.

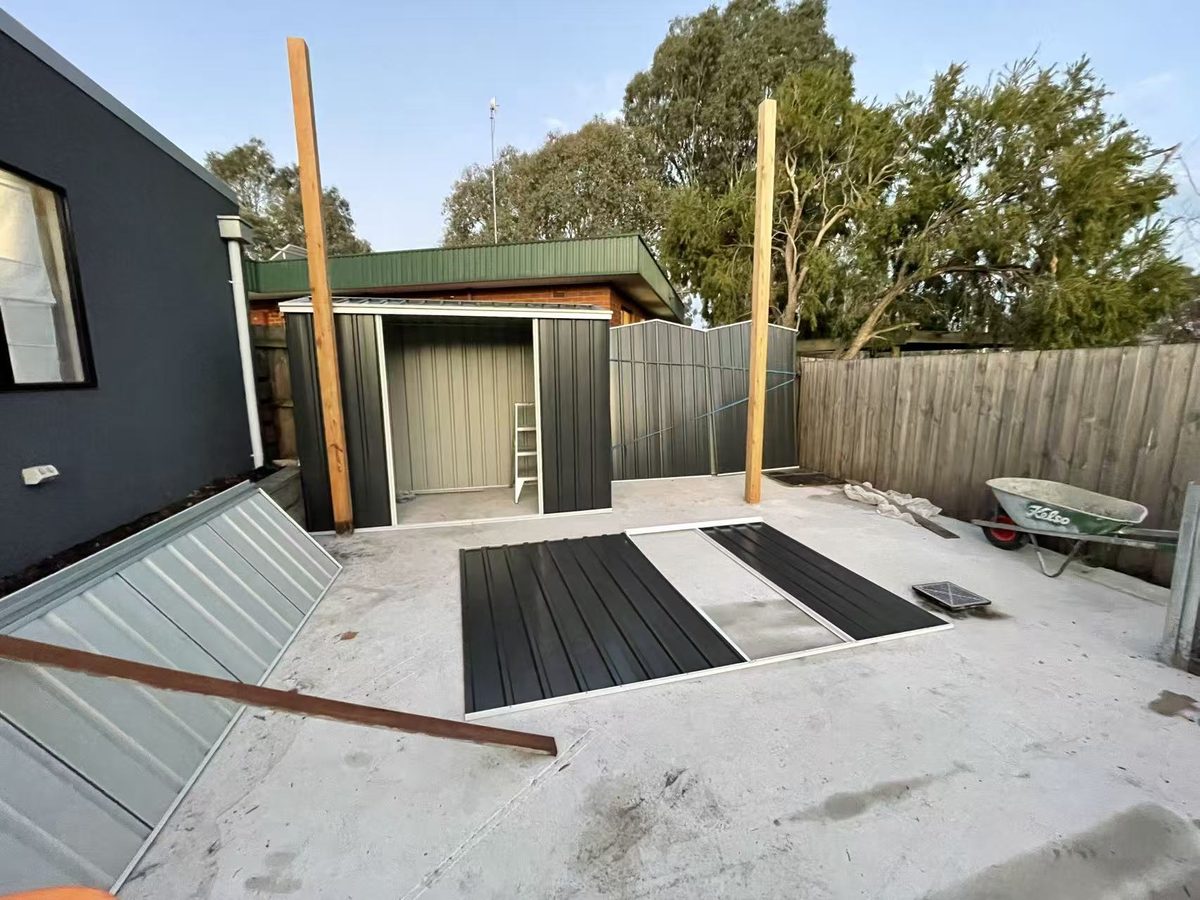
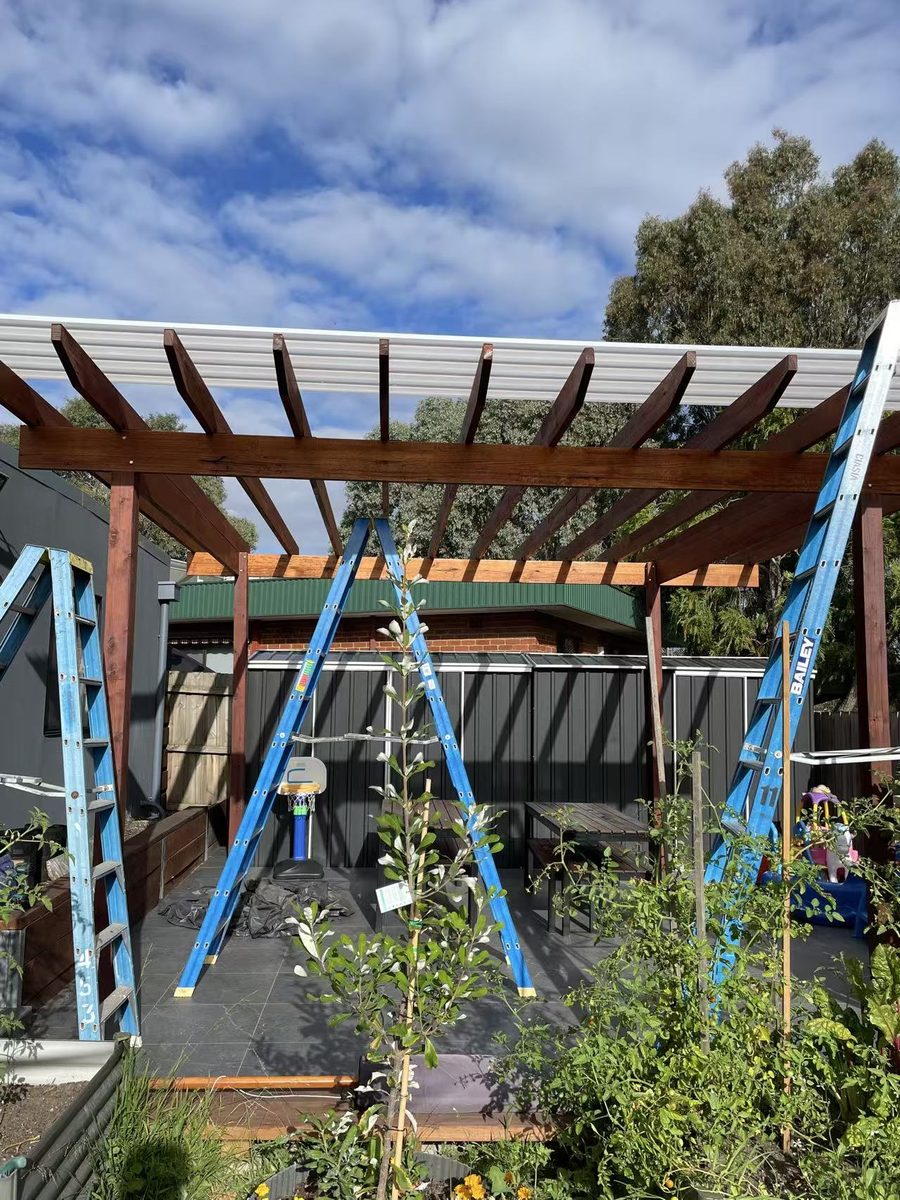
Hardwood posts and rafters were richly stained and topped with polycarbonate roof sheeting for a bright, weather-protected space, and a new Colorbond garden shed was added for storage. The result is a durable, low-maintenance alfresco the whole family can enjoy year round.
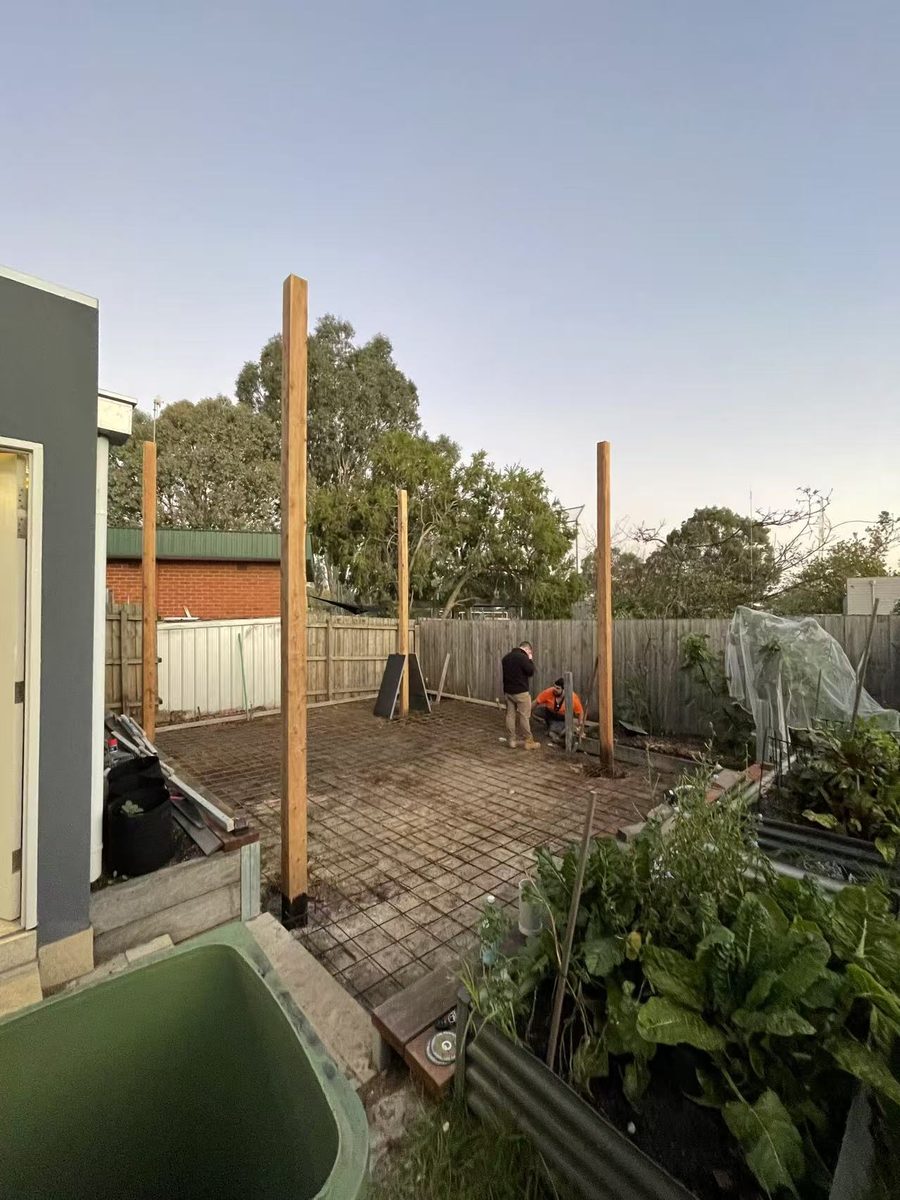
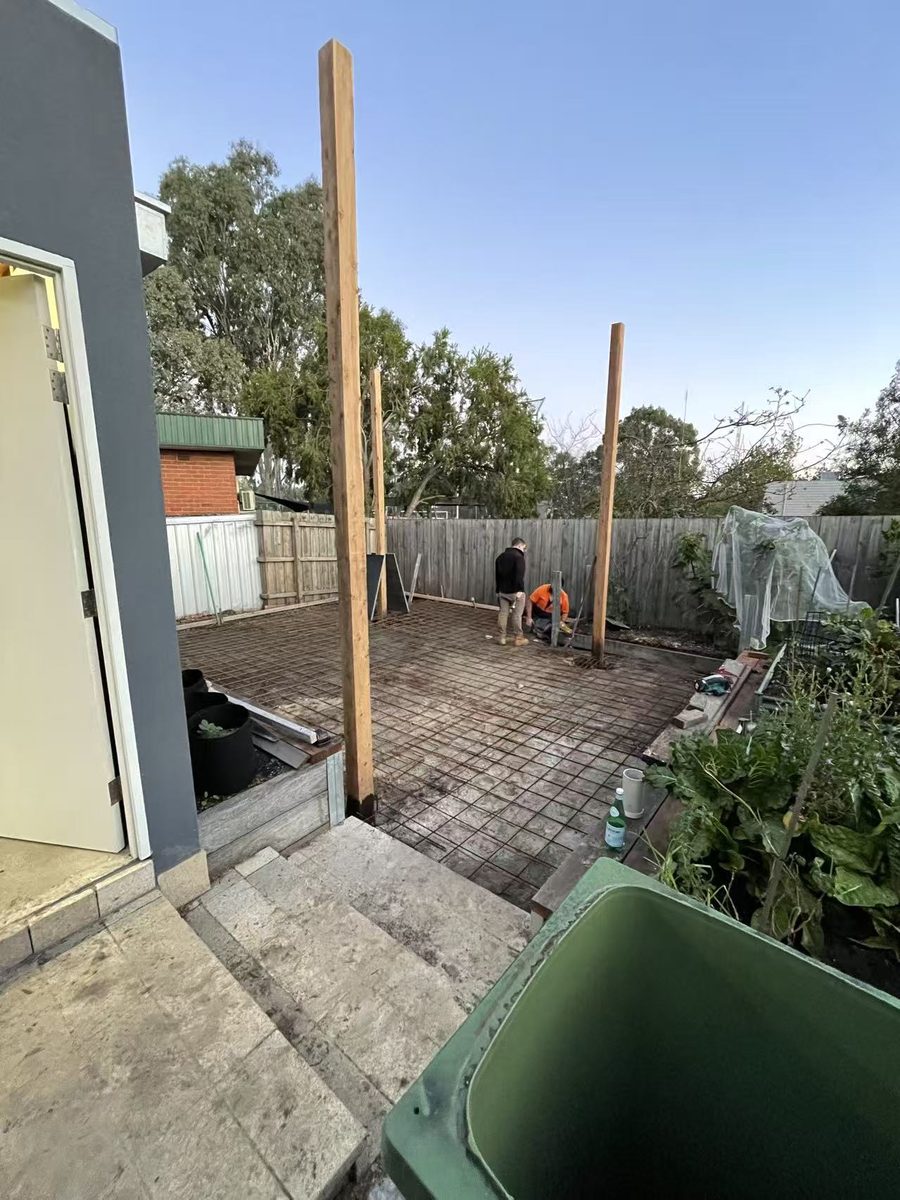
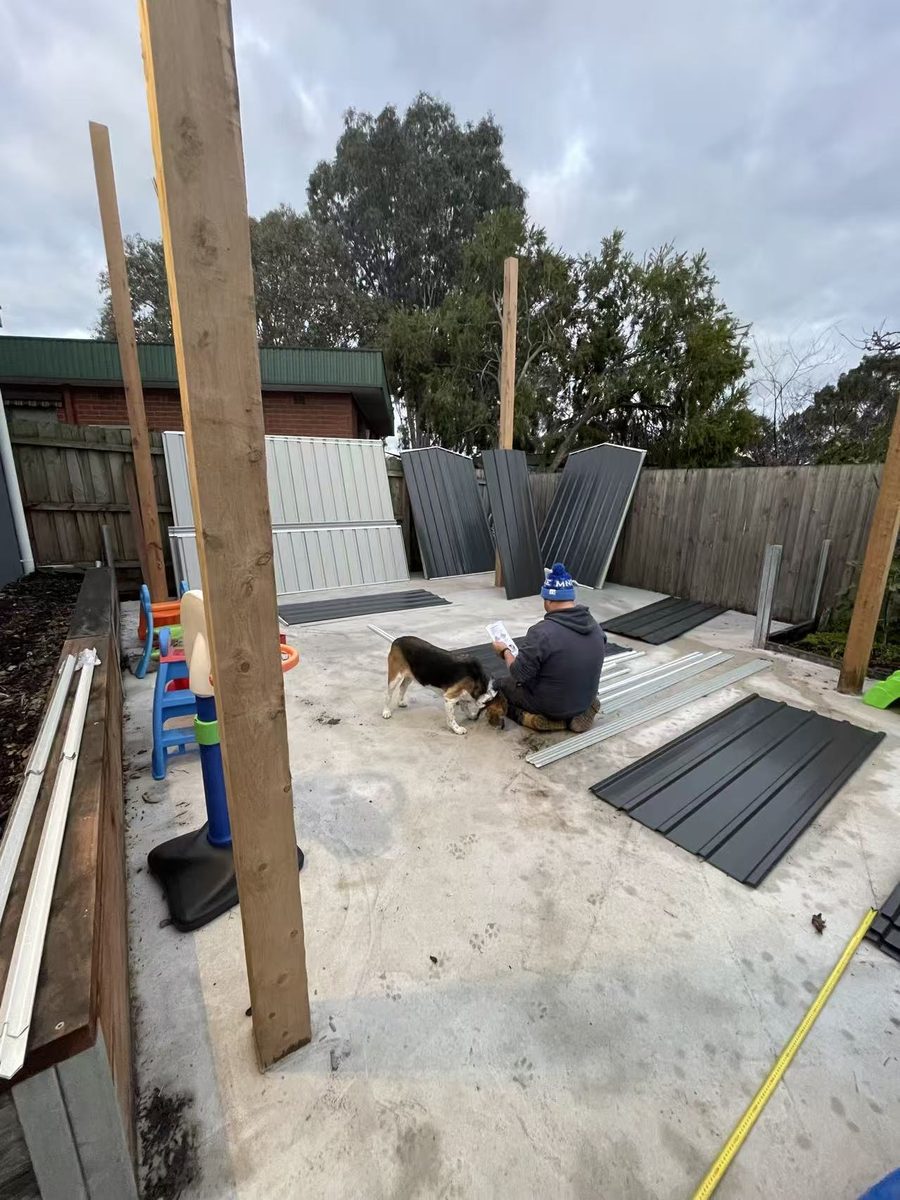
Steel reinforcement mesh laid over the prepared base with timber posts set in position Formwork and reinforcing steel set out for the new concrete slab at dusk Setting and bracing the timber posts before the concrete pour Reinforcing steel complete with the concrete pump line run in, ready to pour Concrete being pumped and placed across the reinforced slab Hand-trowelling the freshly poured slab to a smooth finish around the drain The cured concrete slab with timber posts standing, ready for framing New Colorbond garden shed erected with roofing sheets laid out on the slab Fitting the pergola roofing sheets on site The finished stained-timber pergola with polycarbonate roof The completed alfresco at dusk, ready for the family to enjoy The site supervisor — a beagle in a hard hat and hi-vis vest

Back to projects